whatsapp

Ground Floor Apartment in Mijas Costa

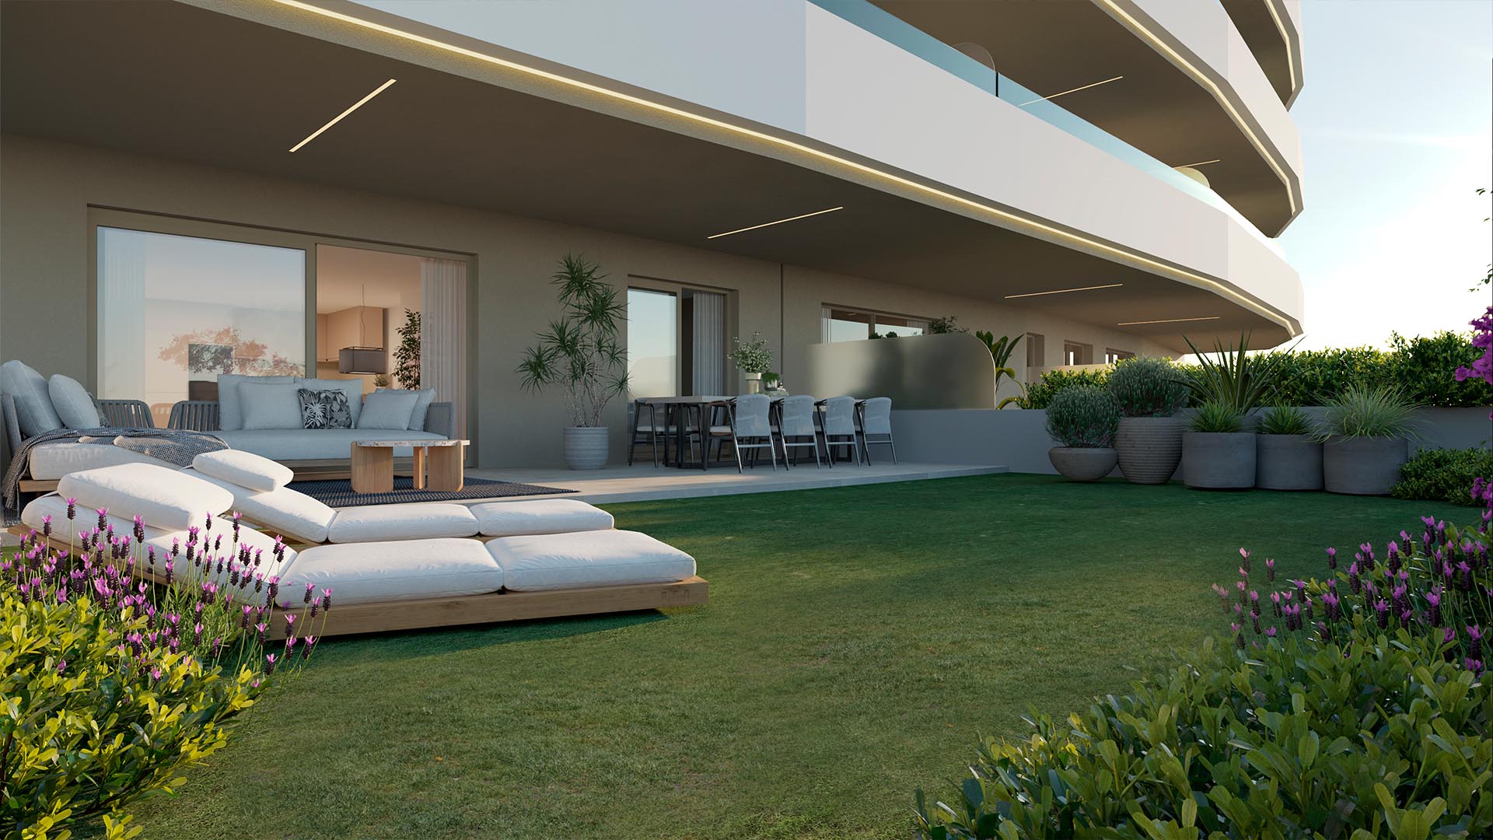

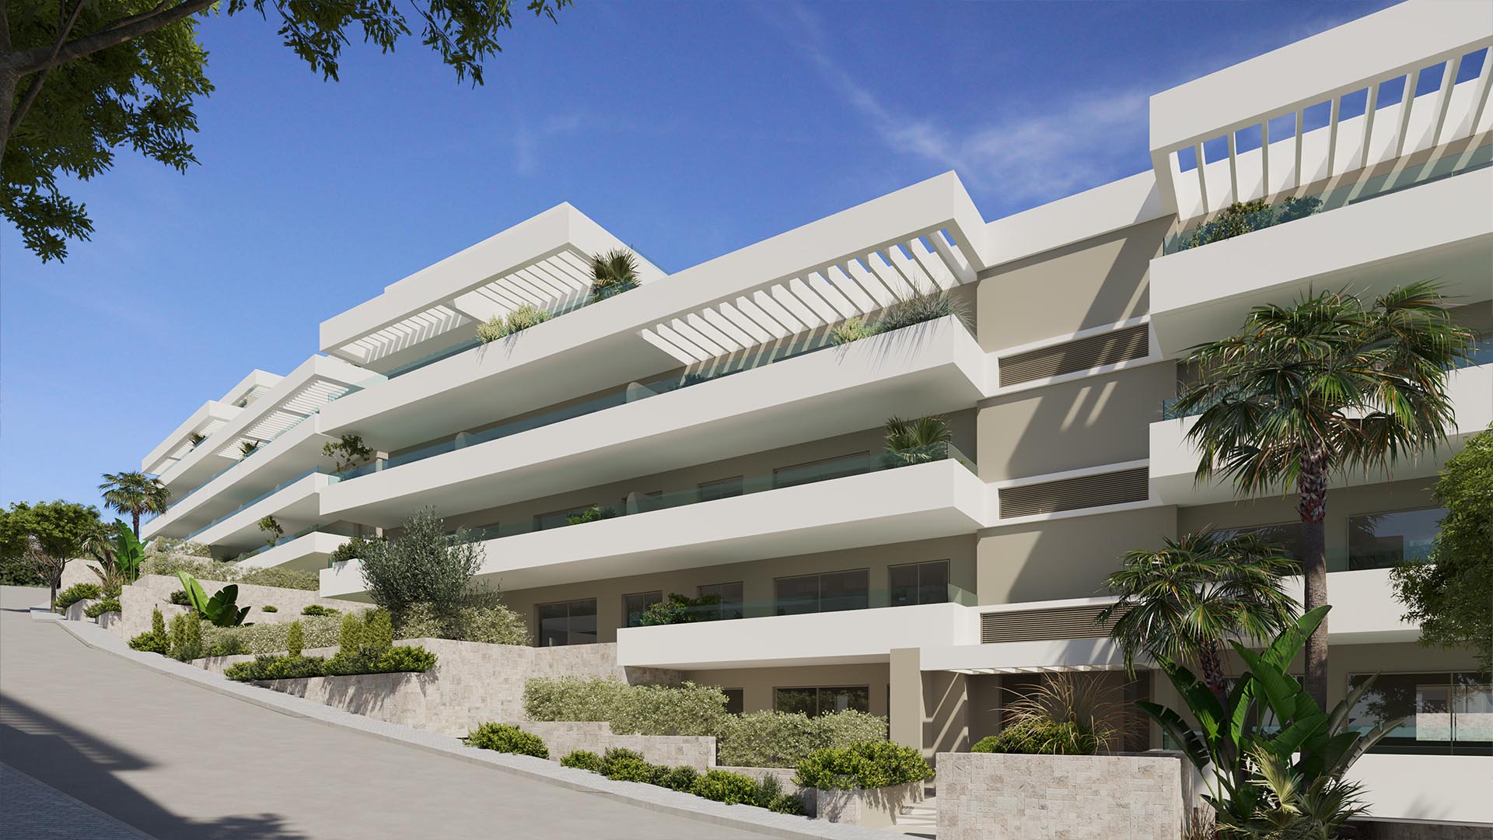
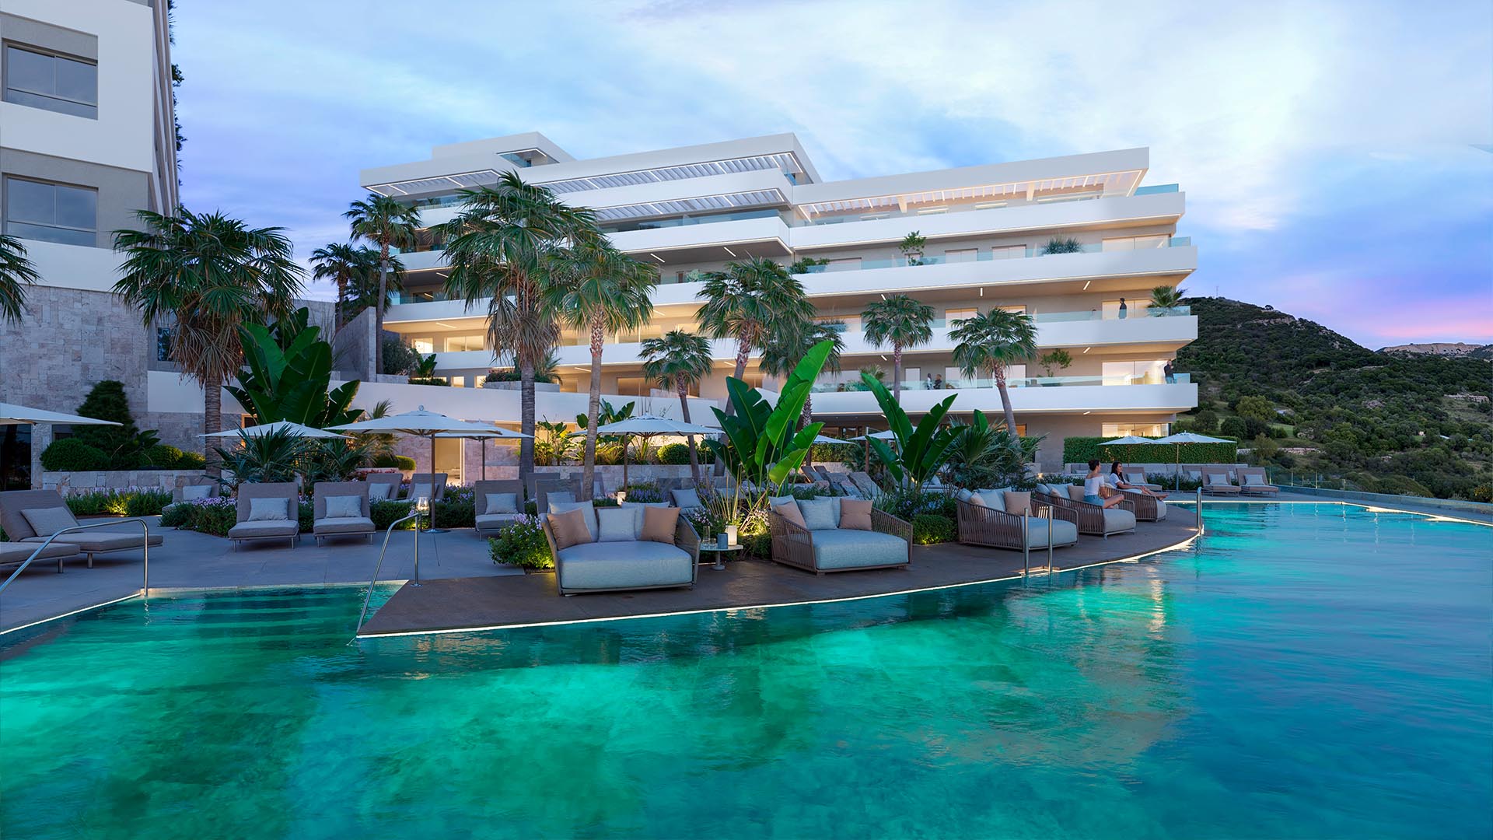
This exclusive new residential development is located in the sought-after area of Riviera del Sol in Mijas Costa, offering a perfect blend of modern design, comfort, and Mediterranean lifestyle.

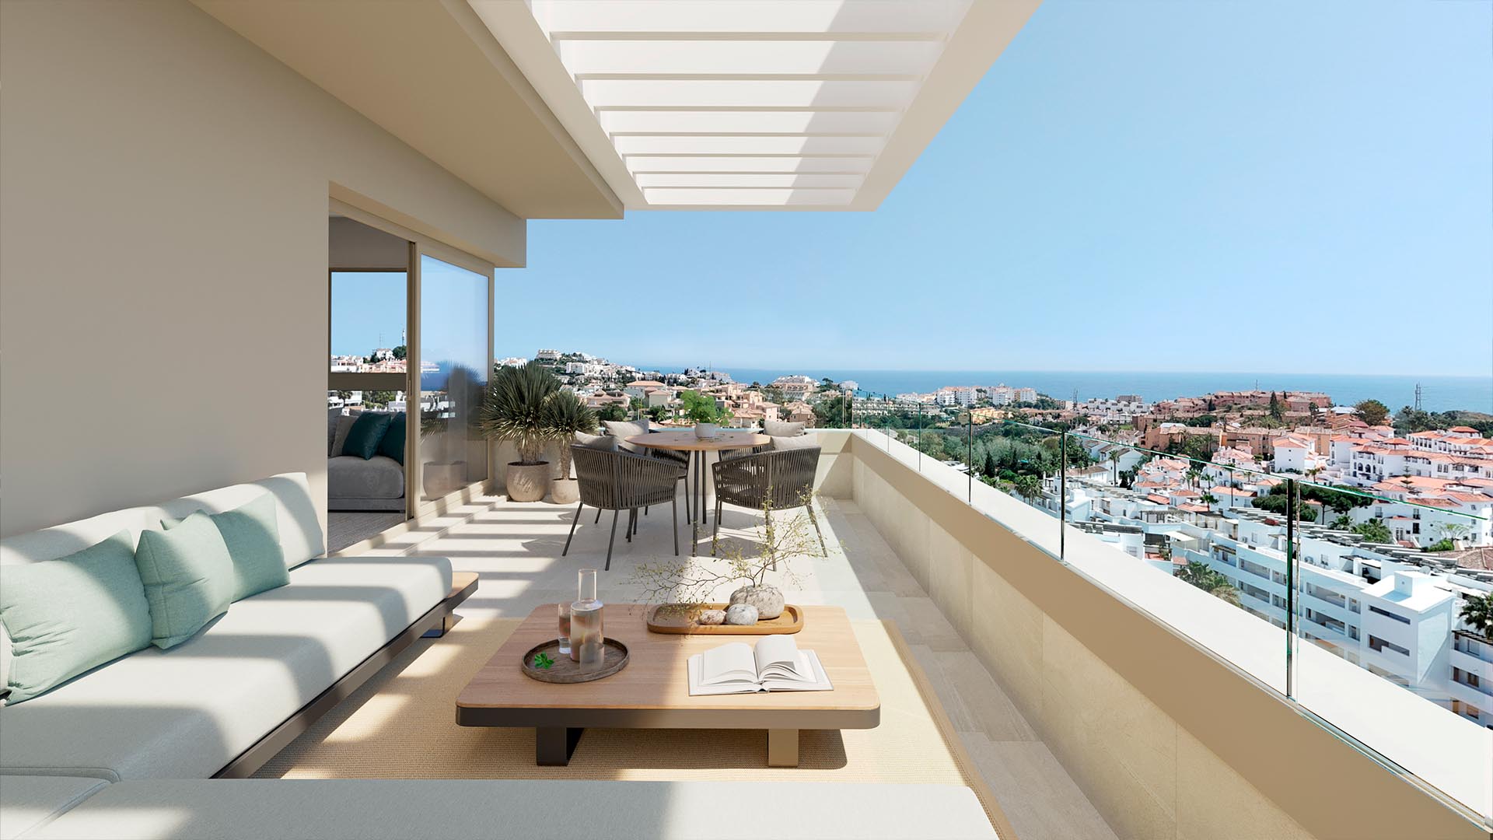
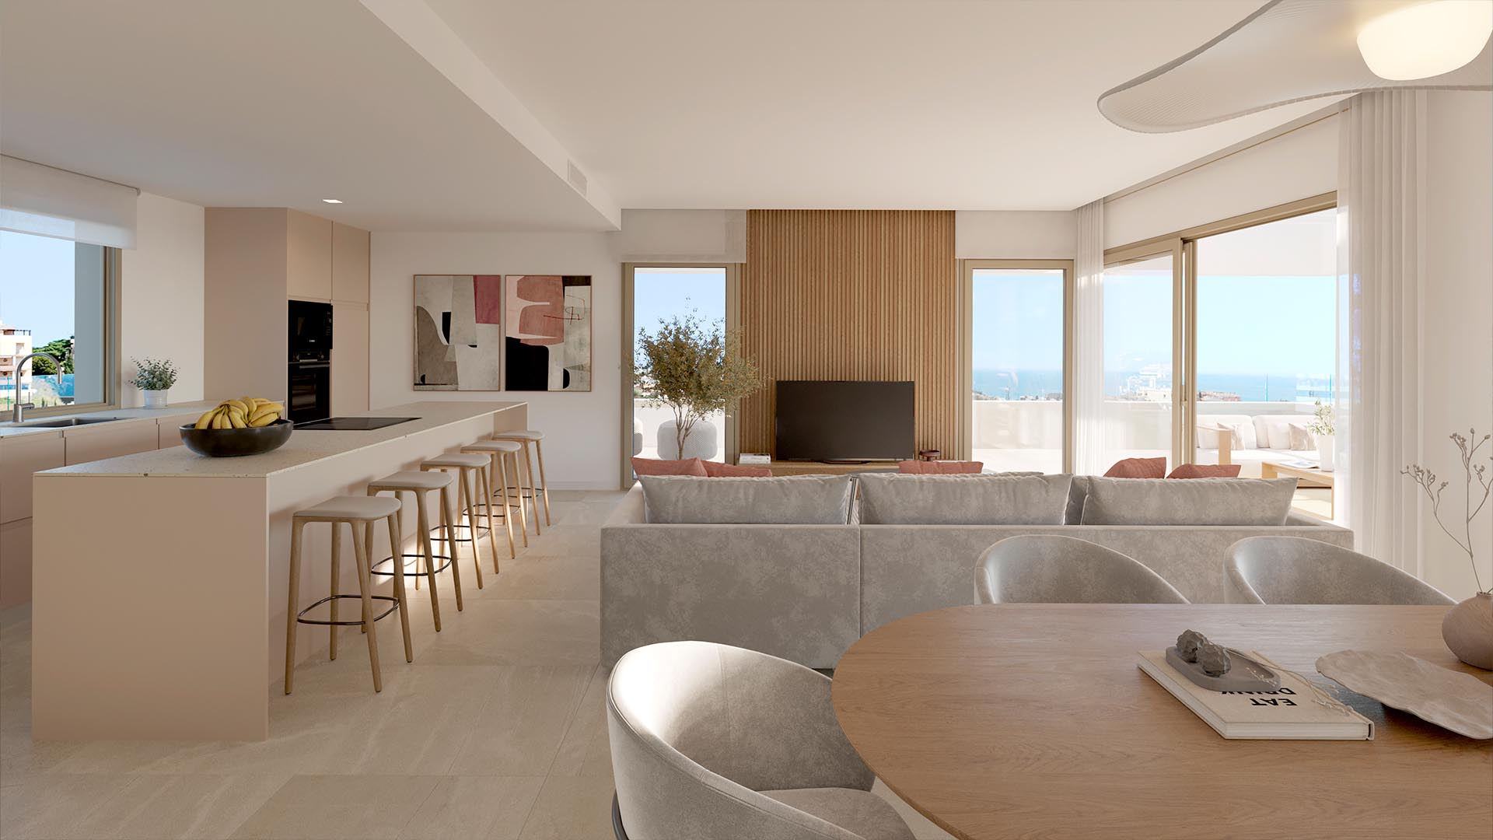
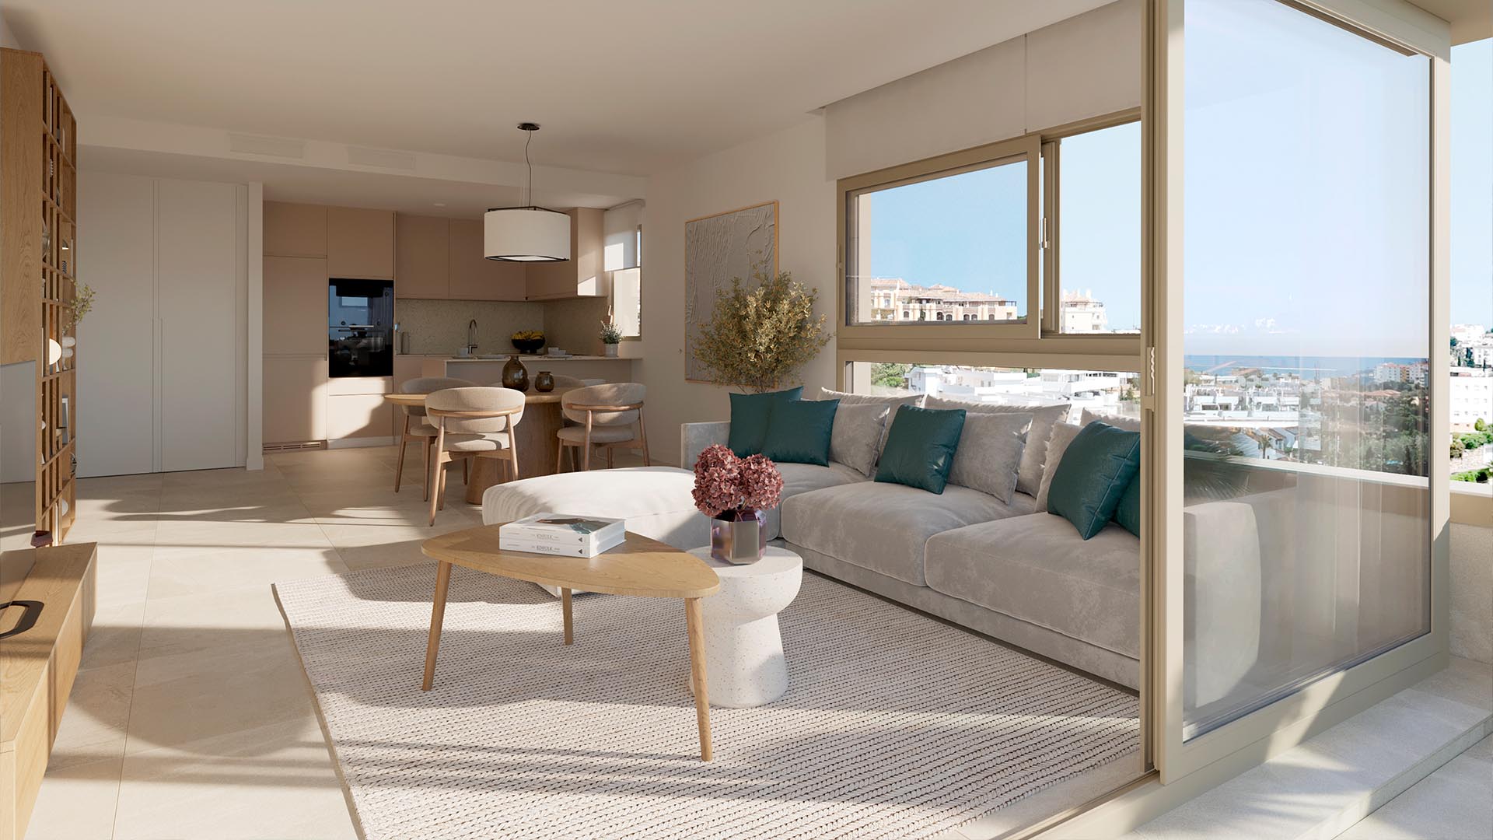
The development features a collection of bright 1, 2, and 3-bedroom apartments and penthouses, thoughtfully designed to maximize natural light and space. Each home boasts spacious terraces, many with beautiful sea views, creating the ideal setting to enjoy the Costa del Sol climate all year round. Apartments include fully fitted kitchens, modern appliances, aerothermal climate systems, private parking spaces, and storage rooms, ensuring both comfort and energy efficiency.

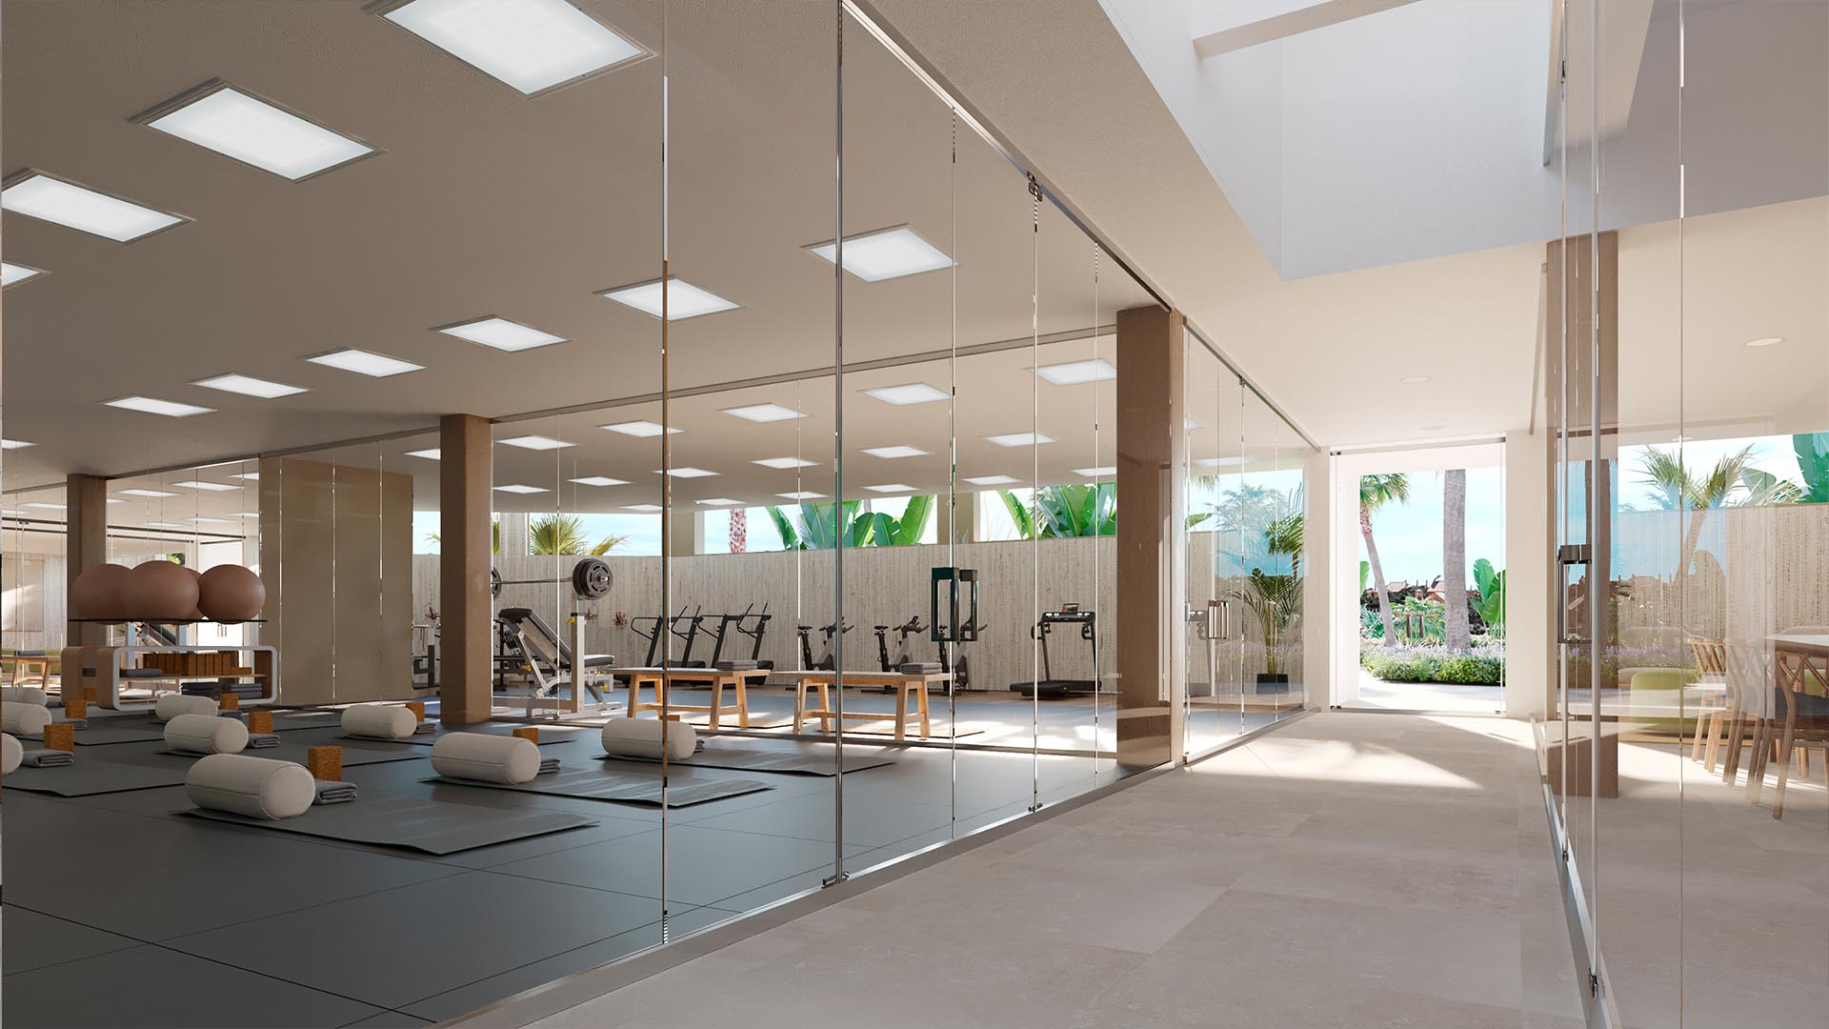
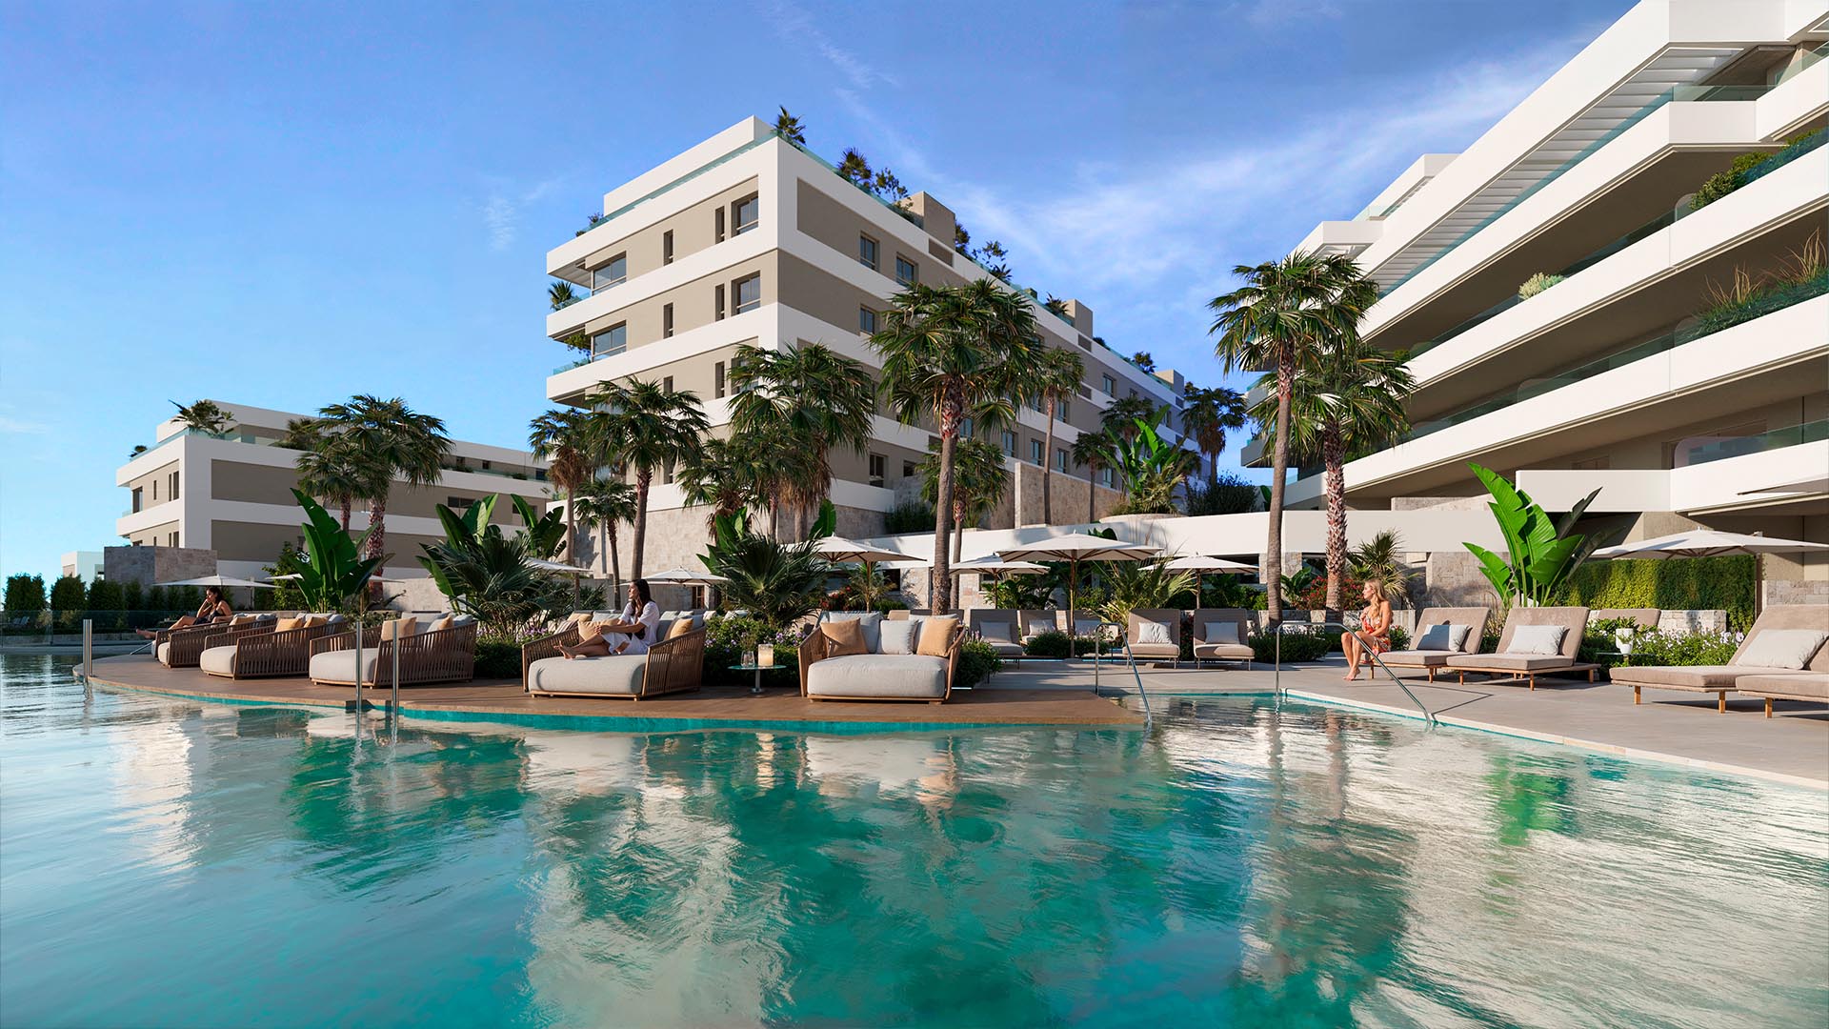
The community is a private gated development offering a wide range of resort-style amenities designed to enhance everyday living. Residents can enjoy infinity swimming pools, landscaped gardens, solarium and chill-out areas, a fully equipped gym, sports facilities, an indoor heated pool with spa features, a golf simulator, co-working spaces, and a stylish social lounge.

Ideally located just minutes from the beach, the development is surrounded by golf courses, restaurants, shops, and everyday services. It also benefits from excellent connectivity, with quick access to Marbella, Fuengirola, and Málaga–Costa del Sol Airport, making it perfect both as a permanent residence or a holiday home.

Combining contemporary architecture, high-quality finishes, and exceptional communal facilities, this development offers a tranquil yet connected lifestyle in one of the most desirable areas of the Costa del So


Setting

  • Urbanisation

Pool

  • Communal

Climate Control

  • Air Conditioning

Views

  • Sea
  • Panoramic

Features

  • Wifi
  • Gym
  • Solarium
Community Fees
-
Waste Disposal Fees
-
IBI - Property Tax
-
energy_rating

Highlights

Reference
Riviera Hill
Price
€290,000
Location
Mijas Costa
Area
Property Type
Ground Floor Apartment
Bedrooms
1
Bathrooms
1
Plot Size
-
Built
87 m²
Terrace
-

Contact Real Estate Agent

Picture of Lois Cuppen

Lois Cuppen

Real Estate Assistant

Related Properties

€3,625,000
Detached Villa

2-level Contemporary Designer Villa in a natural hill environment of Montemayor.

A privileged viewpoint location with stunning panoramic views over the coastline and Mediterranean Sea, Gibraltar, and the North African coast. 24-hour security in a gated community with security cameras.

4 bedrooms ensuite and 2separate cloakroom on both levels. High ceilings and full-size windows create the feeling of space and light inside the whole house. Fully equipped open-plan ‌kitchen ‌and ‌bathrooms. ‌Underfloor ‌heating. Heated ‌swimming pool. Elevator.

Turnkey ‌project ‌by Belgian ‌developers, ‌built to higher quality ‌with ‌maximum guarantees. Interior can ‌be ‌made ‌in ‌accordance ‌with ‌clients’ ‌wishes.

4
3.5
400 m2
3408 m2
€2,695,000
Detached Villa

Finca Cortesín has established itself as one of the Costa del Sol’s most prestigious and exclusive residential destinations. Its iconic five-star resort, renowned luxury hotel and championship golf course have made this exceptional enclave an international benchmark for those seeking privacy, security and an extraordinary Mediterranean lifestyle. Wide landscaped avenues, low-density development and 24-hour security create a refined environment where tranquillity and elegance become part of everyday life.

Ideally located between Marbella and Sotogrande, and just minutes from the beaches of Casares Costa, the community enjoys a privileged setting that combines complete privacy with excellent access to marinas, world-class golf courses, fine dining and some of the Costa del Sol’s most sought-after destinations.

This villa is situated on a plot of 1,485 m², with 479 m² of floor space spread over two floors, comprising a total of 4 bedrooms, 3 bathrooms, a toilet and parking for 3 cars.

The villa has been conceived as a contemporary sanctuary where architecture and landscape blend seamlessly to create an exceptional living experience. Every space has been carefully designed to embrace natural light, open views and the serenity of its surroundings, allowing the outdoors to become a natural extension of the home.

Arranged across two levels that follow the natural topography of the plot, the villa opens gracefully towards the landscape through expansive glazed surfaces, seamlessly connecting the living areas with generous terraces and a spectacular cantilevered infinity pool, creating an enduring sense of space, freedom and effortless indoor-outdoor living.

The architecture combines clean lines, balanced proportions and carefully selected materials that bring warmth, sophistication and timeless elegance. Exposed-beam pergolas reinterpret the essence of Mediterranean architecture through a contemporary lens, creating elegant outdoor spaces designed to be enjoyed throughout every season.

Every volume, cantilever and interplay of light and shadow has been carefully composed to give the villa a distinctive ‌architectural ‌identity. ‌Suspended ‌above ‌the landscape ‌like a sculptural ‌masterpiece, ‌the infinity ‌pool ‌becomes the home’s defining ‌feature, ‌framing the horizon and ‌transforming ‌every ‌sunset ‌into ‌an ‌unforgettable ‌experience.

4
3.5
479 m2
1964 m2
€6,500,000
Apartment

Custom-Designed Turnkey Luxury Villa on a Prime Plot in La Reserva de Sotogrande

Premium Location: Elevated plot in La Reserva de Sotogrande offering panoramic views of the Mediterranean Sea, the golf course, and Gibraltar. Surrounded by a protected natural environment.

Exclusive Concept: “Turnkey” luxury villa with a bespoke architectural design (available in contemporary or Mediterranean style).

Peace of Mind for the Buyer: End-to-end comprehensive management by a prestigious developer.

Financial Security: Stage-payment structure secured by bank/construction guarantees and strictly defined delivery deadlines.

Lifestyle & Surroundings: Access to a private beach club, sports ‌lagoon, ‌championship ‌golf ‌course, ‌polo facilities, ‌marina, and close ‌proximity ‌to the ‌Sotogrande ‌International School.

Investment Potential: ‌Low-density ‌area with strong international ‌demand, ‌ideal ‌for ‌capital ‌preservation ‌and ‌growth.

6
7
1314 m2
3915 m2